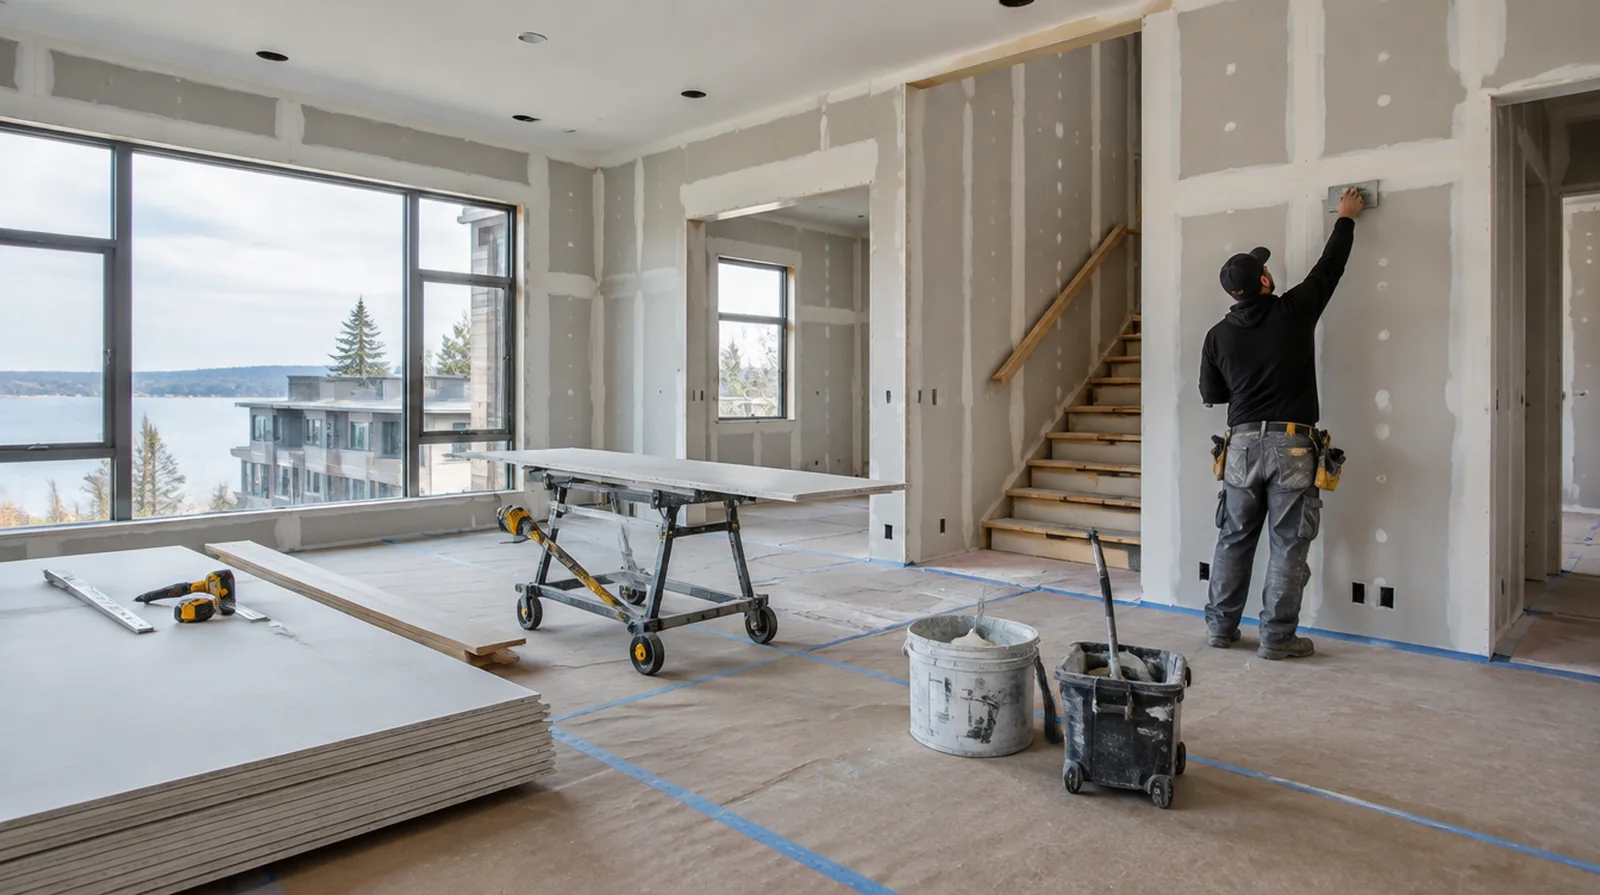
Detail penetrations properly
Service openings through rated or acoustic walls need details consistent with the required assembly. Ordinary drywall joint compound cannot stand in for every specified firestop or acoustic sealing treatment. Where several contractors share the renovation, identify the inspection and handover milestones that determine when each following stage can proceed.
Plan material movement
Account for shared elevators, corridor length and available storage when organizing sheet deliveries. The material handling plan should protect common spaces as well as the space where installation occurs. For an older repair with no clear history, describe when the mark first appeared and whether it has changed through more than one season.
Coordinate ceiling junctions
Partition heads and suspended ceiling interfaces need a detail that suits movement and the assembly design. Respect required movement details and retain access to services that must remain maintainable. For a room with restricted airflow, plan drying conditions alongside dust protection and the comfort of people occupying neighboring spaces.
Manage occupied areas
Where adjoining spaces stay operational, define both dust protection and a clear construction boundary. Discuss noise and cleanup expectations in relation to the actual operations of the property. When photographs are used for an initial discussion, include a wide room view as well as a close view so scale and surrounding finishes are understandable.
Lay out doors and glazing
Set out openings with the dimensions and support needed by their specified doors and glazing. Agree interfaces with those installers so their frames and the completed drywall lines align. When the project space includes a doorway, check the clearance for panel movement as well as the amount of space available for finishing tools.
Schedule inspection stages
Coordinate inspections with the stage when the relevant part of the assembly can still be seen. The work sequence should allow the responsible inspector or project professional to review the relevant stage. For a project with several trades, agree which inspection or handover point must happen before the next person starts work.
Review assembly requirements
Wall height, fire resistance and acoustic performance could change board layers and framing details. Follow the specified fire, acoustic and height requirements rather than substituting one generic panel arrangement. When the project space includes a doorway, check the clearance for panel movement as well as the amount of space available for finishing tools.
Coordinate approvals
Delivery times and inspection stages may depend on local requirements as well as building management. The estimate should state which approvals are supplied by the owner or other project professionals. For work spread across different planes, record their dimensions separately and describe the boundary of the treatment on each surface.
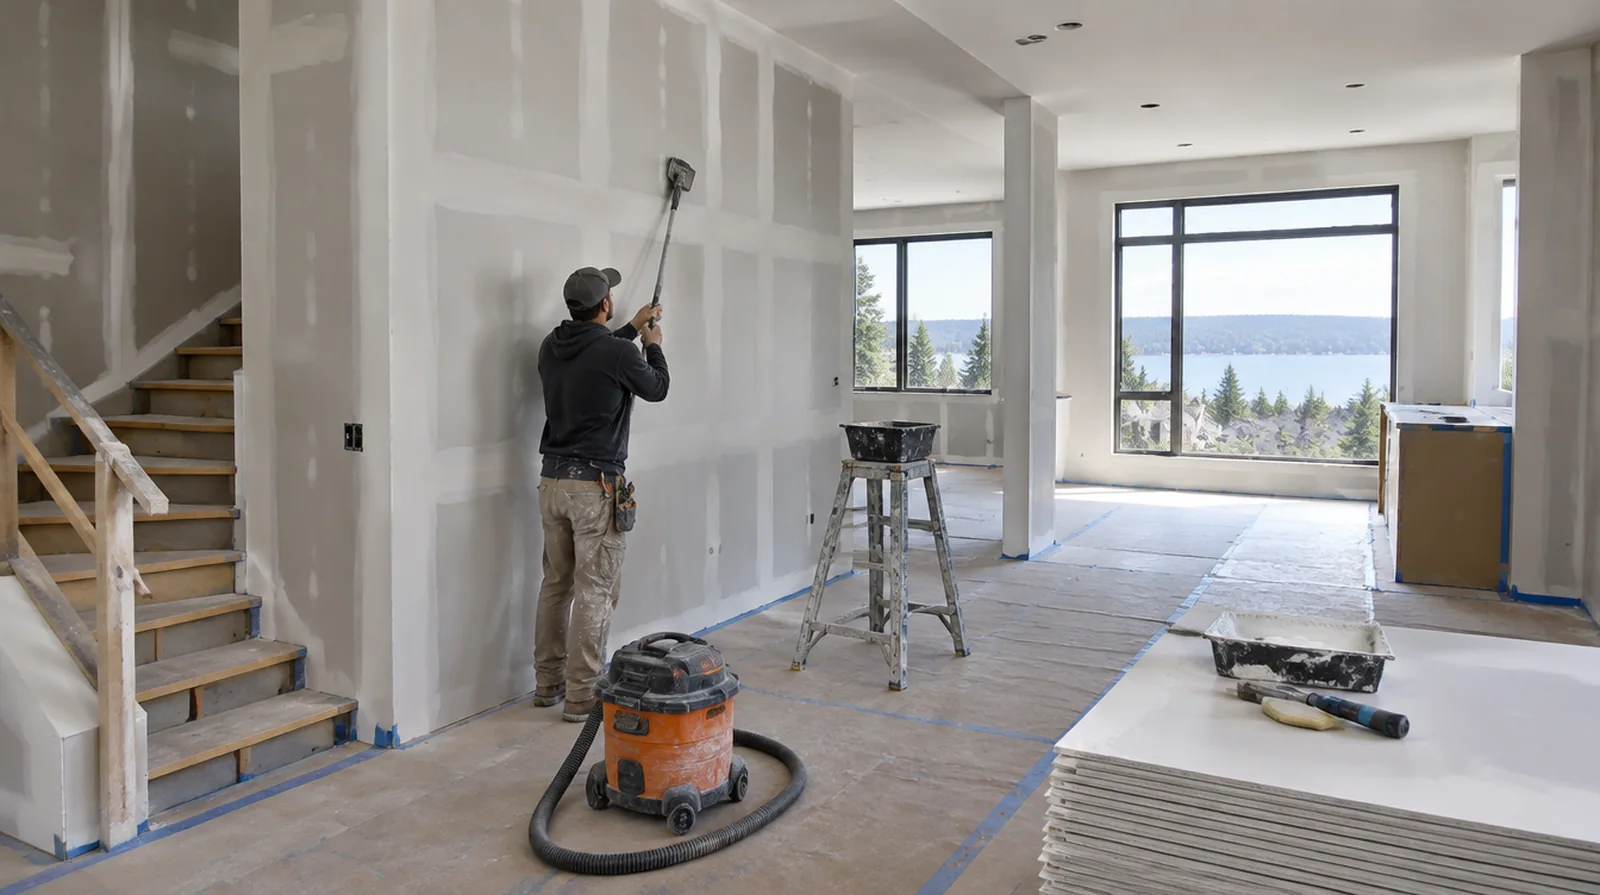
Specify the visible finish
A meeting room under strong lighting might need a distinct finish level than a storage room. Agree on appearance requirements before final coats rather than resolving them after painting. If the room will remain occupied, identify a workable separation between the protected room and the space that still needs daily access.
Sequence concealed trades
Allow concealed services to be installed and checked before enclosing the partitions. A coordinated readiness check reduces avoidable openings through newly installed drywall. For a room that stays in use, set a workable boundary around construction while retaining the access people need for normal daily activities.
Project context in Kirkland
Shared driveways in Kirkland townhouse developments mean deliveries need a time that keeps neighbors moving. Skylights over Kirkland stairwells throw strong light down long walls and reveal small joint flaws.
Scope questions before finishing
For a planned new wall mounted fixture, resolve its backing requirements while the cavity remains open instead of cutting into completed drywall later.
If the proposal requires return visits, identify the purpose of each stage and the intervals during which finishing material needs to remain undisturbed.
For a wall receiving a decorative covering, provide its preparation requirements early sufficient for the drywall finish to support that product.
When the decorative coating has been selected, tell the finisher its intended sheen and color while the substrate preparation standard is still being agreed.
For a repair that crosses several surfaces, measure the affected planes separately so the estimate can explain where each finishing treatment starts and stops.
Where several contractors share the renovation, identify the inspection and handover milestones that determine when each following stage can proceed.
If materials must cross common building areas, plan the protection and access route so other occupants are not needlessly obstructed by deliveries.
When the wall has strong reflected light, look at the full plane rather than judging only the narrow strip immediately beside the patch.
When photographs are used for an initial discussion, include a wide room view as well as a close view so scale and surrounding finishes are understandable.
When a quote includes multiple visits, ask what happens during each stage and when the interior needs to remain undisturbed between coats.
Where a finished perimeter is prominent, decide whether trim stays in position or is removed before agreeing how the new surface meets that edge.
Where a neat final edge matters, agree whether the finish ends against existing trim or whether that trim will be removed and replaced.
Explore the Kirkland drywall overview for related options, or read the project planning information before arranging the next stage.
More planning details for Kirkland
Kirkland's long rainy season keeps indoor air damp, so steady heat and a dehumidifier help compound dry between coats. Board should be carried in quickly and kept dry on a rainy Kirkland day before it is hung. Remodeled ramblers in Kirkland sometimes mix original texture with newer smooth sections that need blending.